Property photo 1
Property photo 2
Property photo 3
Property photo 4
Property photo 5
Listed by Keller Williams Pacific Estate, Beatrix Whipple, Listing Contact: 562-972-4336 
2 Beds
3 Baths
2,634 sqft

$1,465,000

400 Shea Lane, Long Beach CA, 90803

Price per sqft$556.19
Built in1986
Property size2,634 sqft
Property typeResidential

Overview

Coming soon

Listed Nov 11, 2026

Updated 2 days ago

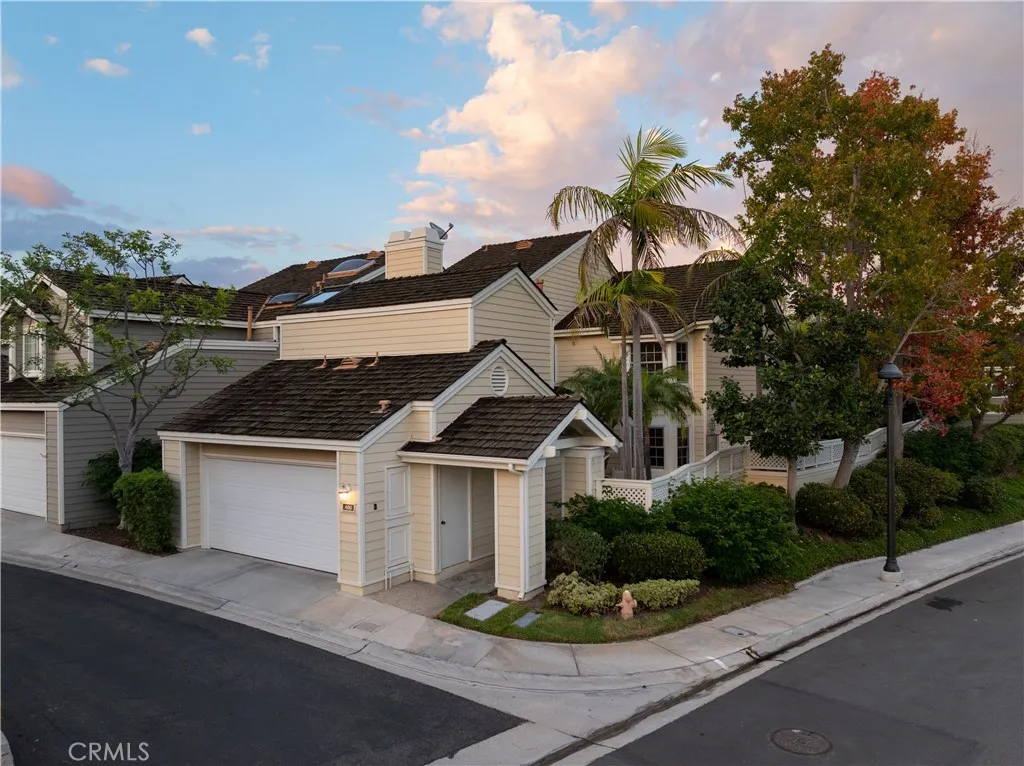
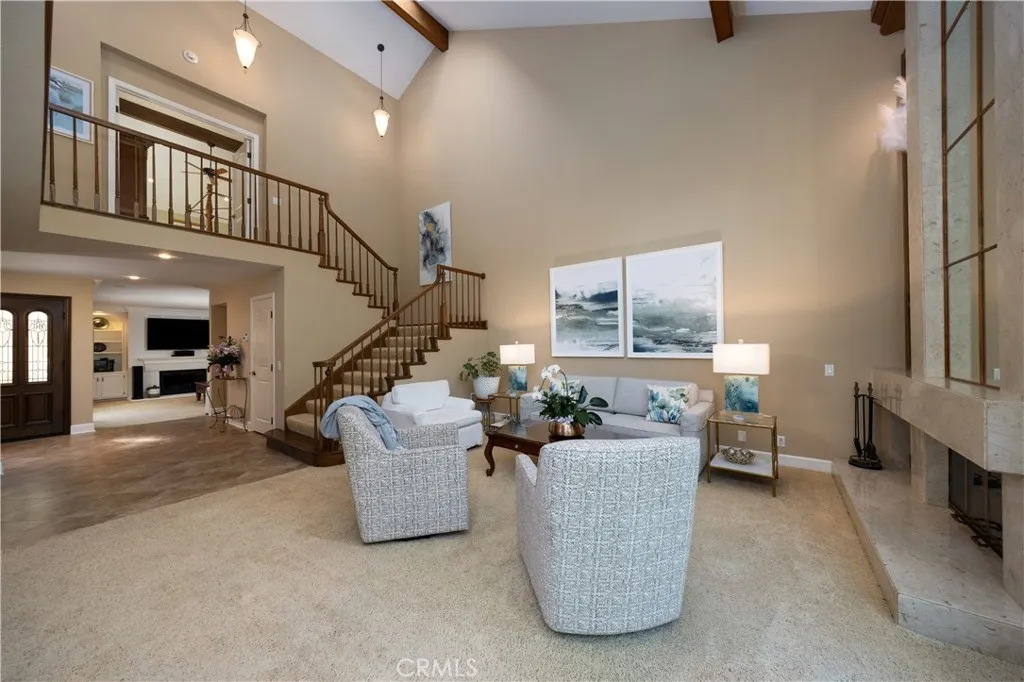
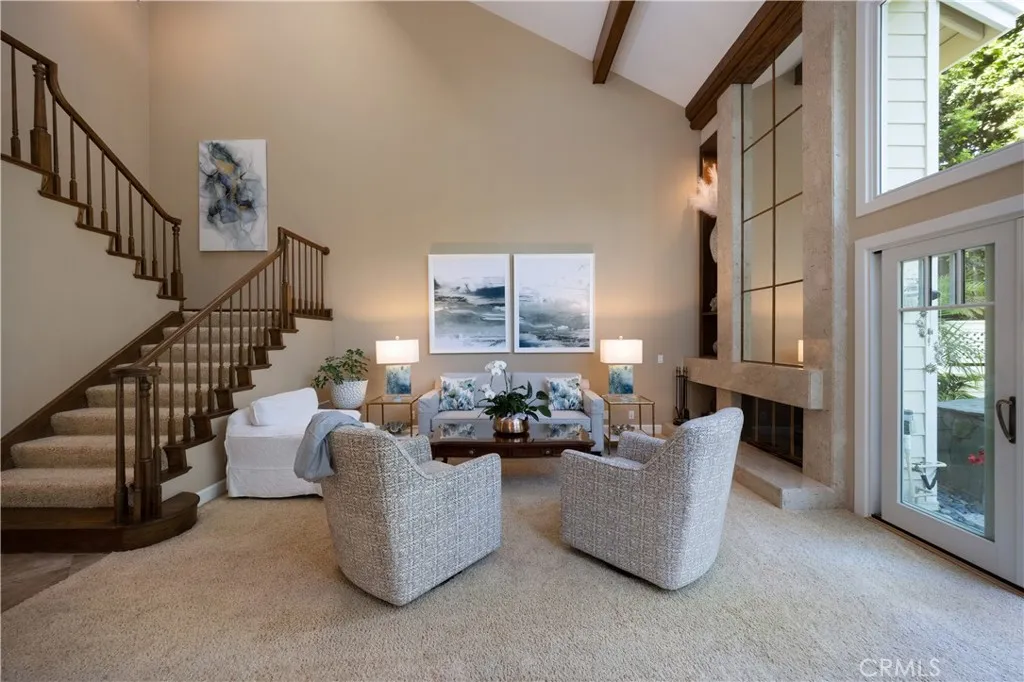
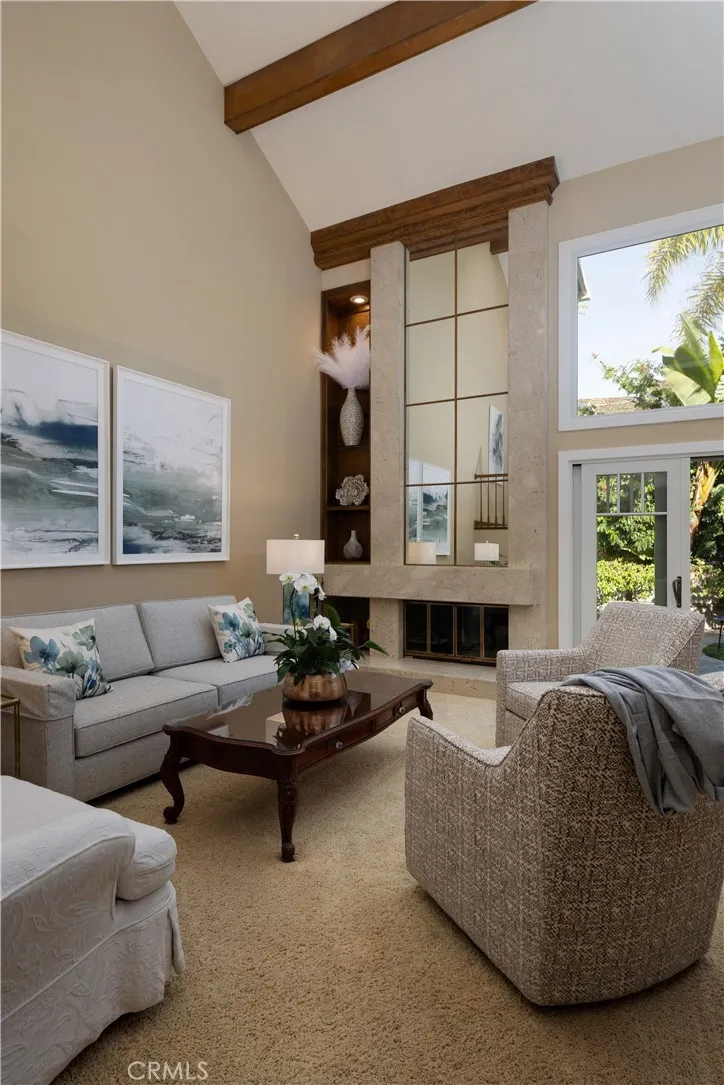
Welcome Home to 400 Shea Lane, a corner patio home in Bixby Village set behind a private courtyard entry and featuring a secluded backyard. Double wood entry doors with leaded glass open to interiors with soaring vaulted ceilings, exposed wood beams and two-story windows framing garden views. With 2 bedrooms, 2.5 bathrooms, a den, a loft and over 2,600 sq ft, the home offers an open, easy floor plan. The formal living room is anchored by a floor-to-ceiling fireplace and flanked by double sliding wooden doors to the backyard, with an open staircase rising to a loft overlooking the room. The dining room features a chandelier, a leaded glass window and double sliding wooden doors to the yard. The kitchen features rich wood cabinetry and granite countertops, with a gas cooktop beneath a stainless hood, a one-year-old wall oven, a breakfast bar and a bay window dining nook. A built-in buffet with glass-front cabinetry and granite counters connects the foyer to the kitchen, and the den, featuring its own fireplace, custom built-ins and double sliding wooden doors to the front courtyard, offers another gathering space. Porcelain tile runs through the kitchen, foyer and powder room, and an inside laundry room completes the main level. Upstairs, the loft with built-in shelving and walls of windows offers office or reading space overlooking the living room. The primary suite features a vaulted beamed ceiling and its own fireplace, and a bath with stone tile flooring, a floor heater, a soaking tub beneath a skylight, a glass-enclosed shower and dual vanities with granite counters. The

$9,747/mo

Est. mortgage payment based on a $1,465,000 home price.

All estimates are provided by Luxury Presence for informational purposes only. Actual amounts may vary.

Additional information

MLS® ID
PW26239076

Interior Features

Bedrooms
2
Bathrooms
3
Fireplace
Yes
Cooling
Yes
Heating
Yes
Basement
No

Exterior Features

Lot Size
0.11 Acres

Other Property Details

Association Fee Frequency
Monthly
Garage
Yes
View
Yes
Pool
Yes

This information is deemed reliable but not guaranteed. You should rely on this information only to decide whether or not to further investigate a particular property. BEFORE MAKING ANY OTHER DECISION, YOU SHOULD PERSONALLY INVESTIGATE THE FACTS (e.g. square footage and lot size) with the assistance of an appropriate professional. You may use this information only to identify properties you may be interested in investigating further. All uses except for personal, non-commercial use in accordance with the foregoing purpose are prohibited. Redistribution or copying of this information, any photographs or video tours is strictly prohibited. This information is derived from the Internet Data Exchange (IDX) service provided by San Diego Multiple Listing Service. Displayed property listings may be held by a brokerage firm other than the broker and/or agent responsible for this display. The information and any photographs and video tours and the compilation from which they are derived is protected by copyright. 

© 2026 San Diego Multiple Listing Service. All rights reserved. 

Data last updated 3:31 AM UTC, 11/8/2026



Website advertised by Minerva Alvarez , DRE 500284570

Powered by Luxury Presence
