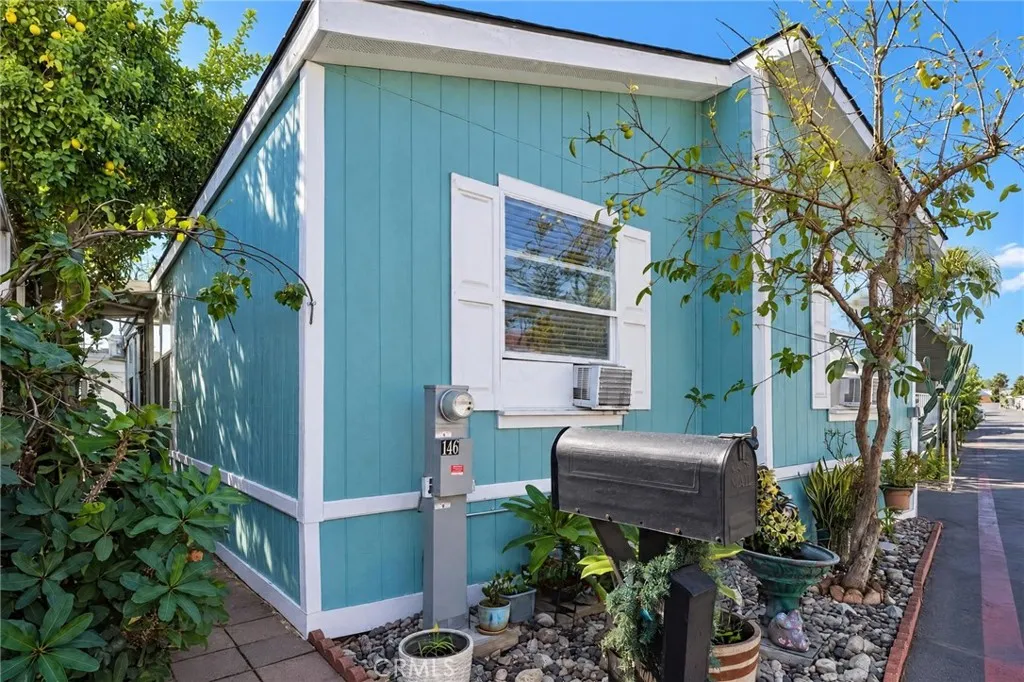
Property photo 1
Property photo 2
Property photo 3
Property photo 4
Property photo 5
Listed by NEST REAL ESTATE, ALEX JUAREZ, Listing Contact: 626-274-2655 
3 Beds
2 Baths
1,104 sqft

$160,000

310 E Philadelphia Unit 146, Ontario CA, 91761

Price per sqft$144.93
Built in2003
Property size1,104 sqft
Property typeManufactured

Overview

Active

Listed Nov 9, 2026

Updated 2 days ago

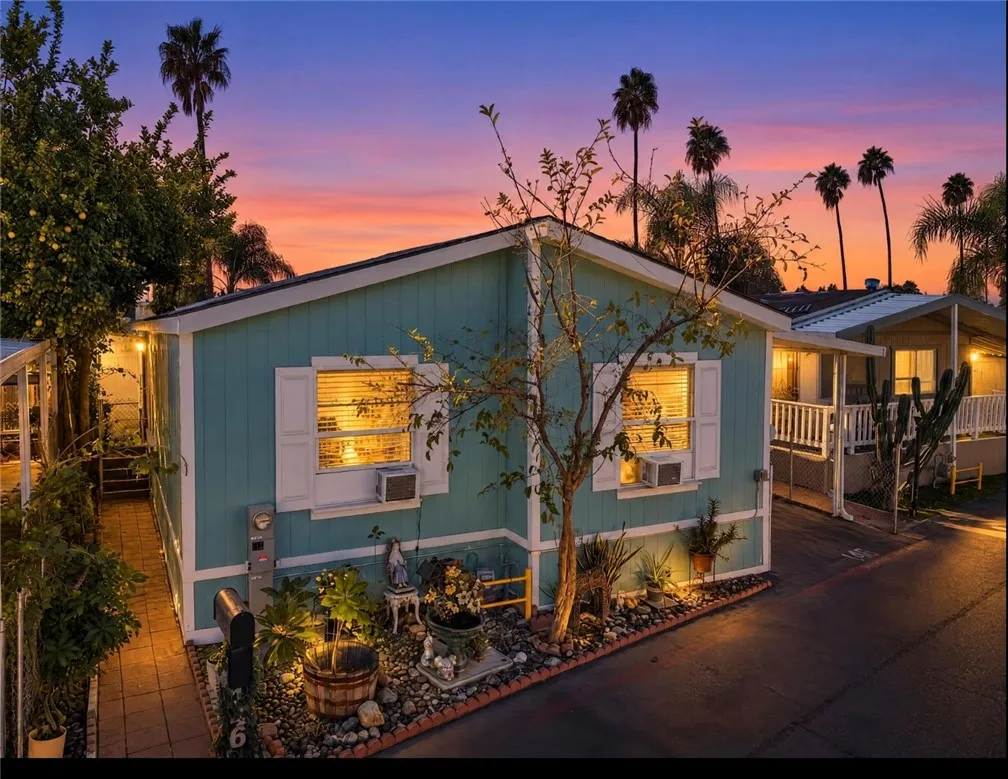
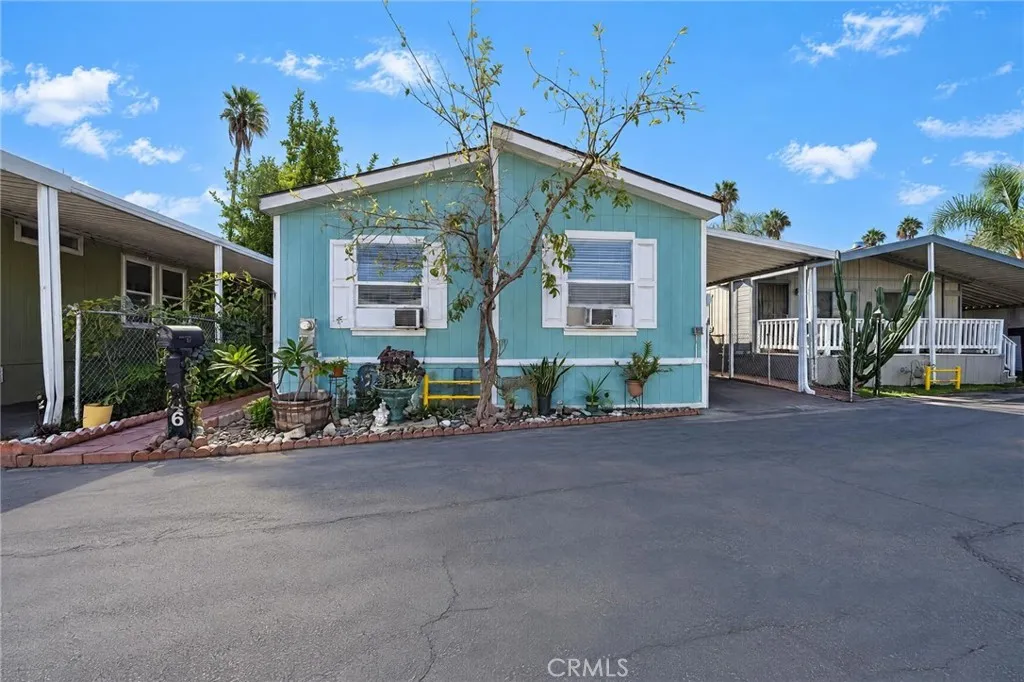
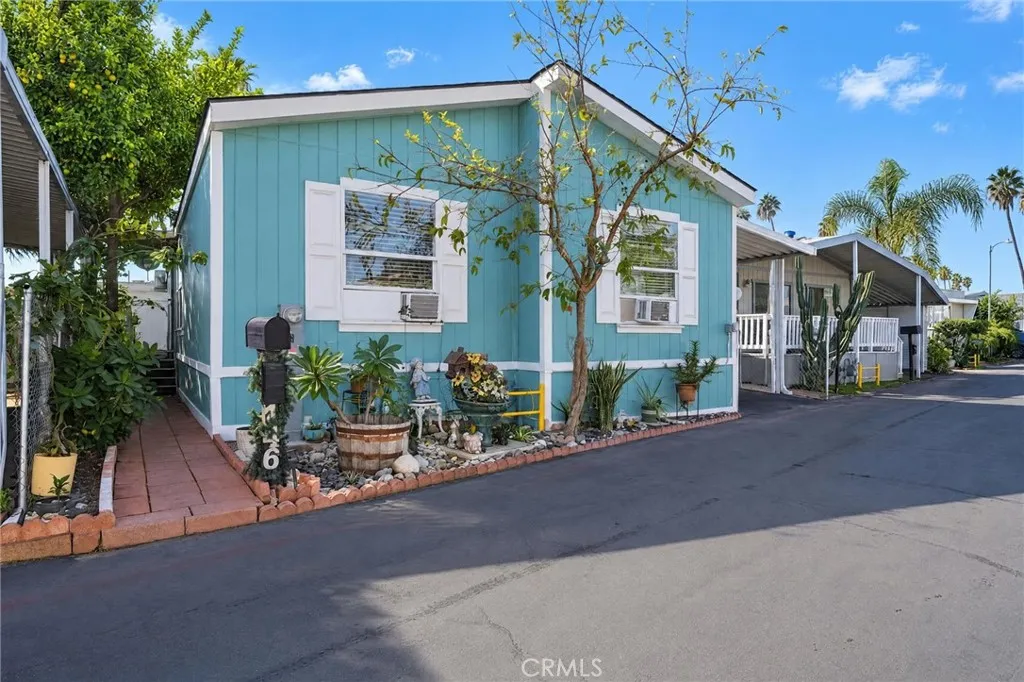
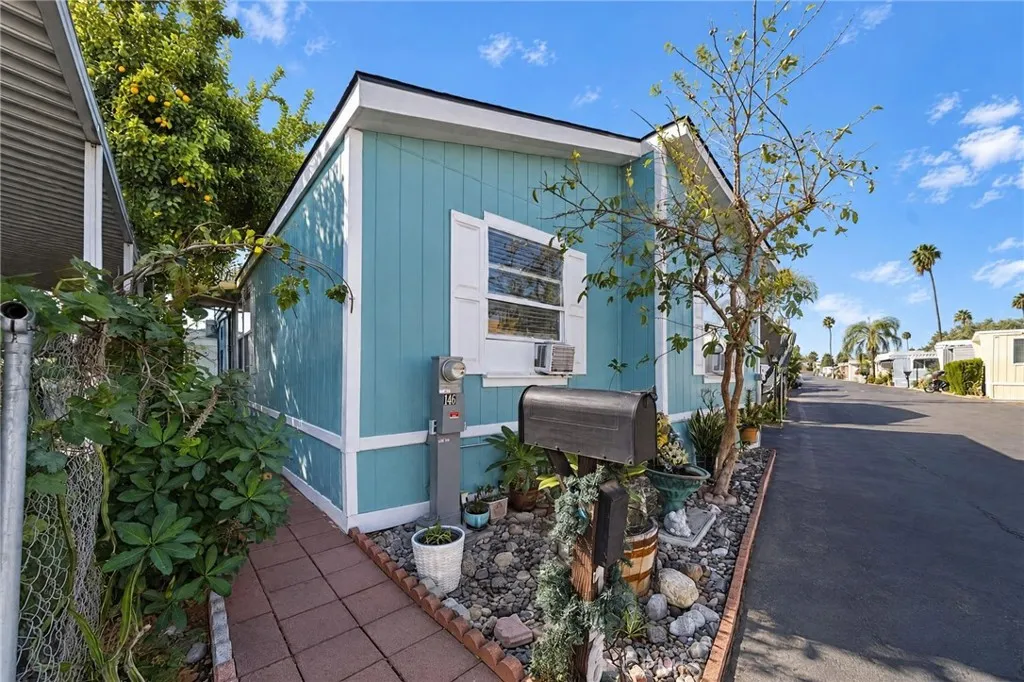
Welcome to 310 E. Philadelphia Street, Space 146, located in an established manufactured home community of Samoa Village Mobile Home Park. Located the heart of the amazing City of Ontario. This spacious 3-bedroom, 2-bathroom home offers a welcoming and open floor plan designed for comfortable everyday living. The open kitchen creates a natural gathering space and flows nicely into the main living area, making it ideal for entertaining family and friends. With three generously sized bedrooms and two bathrooms, there is plenty of room for family, guests, or a home office. Also includes inside laundry, attached carport, This all age community has a pool and clubhouse for everyday health, fun and entertainment. Enjoy the convenience of a central Ontario location with nearby grocery stores, shopping, restaurants, coffee shops, and entertainment. Ontario Mills is just a short drive away, offering an abundance of retail, dining, and entertainment options. Nearby newly built Ontario Sports Empire parks provide opportunities for outdoor recreation, while convenient access to the 60, 10, and 15 freeways makes commuting throughout the Inland Empire and surrounding areas a breeze. Ontario International Airport is also close by. Enjoy the comfort of a spacious home, the convenience of an established community, and a location that puts shopping, dining, recreation, and essentials within easy reach! Whether you are a first time homebuyer or a downsizer this is a great opportunity to call this your home!

$1,064/mo

Est. mortgage payment based on a $160,000 home price.

All estimates are provided by Luxury Presence for informational purposes only. Actual amounts may vary.

Additional information

MLS® ID
IV26238296

Interior Features

Bedrooms
3
Bathrooms
2
Heating
Yes
Basement
No

Other Property Details

Garage
Yes

This information is deemed reliable but not guaranteed. You should rely on this information only to decide whether or not to further investigate a particular property. BEFORE MAKING ANY OTHER DECISION, YOU SHOULD PERSONALLY INVESTIGATE THE FACTS (e.g. square footage and lot size) with the assistance of an appropriate professional. You may use this information only to identify properties you may be interested in investigating further. All uses except for personal, non-commercial use in accordance with the foregoing purpose are prohibited. Redistribution or copying of this information, any photographs or video tours is strictly prohibited. This information is derived from the Internet Data Exchange (IDX) service provided by San Diego Multiple Listing Service. Displayed property listings may be held by a brokerage firm other than the broker and/or agent responsible for this display. The information and any photographs and video tours and the compilation from which they are derived is protected by copyright. 

© 2026 San Diego Multiple Listing Service. All rights reserved. 

Data last updated 3:25 AM UTC, 11/10/2026



Website advertised by Minerva Alvarez , DRE 500284570

Powered by Luxury Presence
