Leave a Message

Thank you for your message. I will be in touch with you shortly.

741 G Avenue
741 G Avenue
741 G Avenue
741 G Avenue
741 G Avenue
741 G Avenue
741 G Avenue
741 G Avenue
741 G Avenue
741 G Avenue
741 G Avenue
741 G Avenue
741 G Avenue
741 G Avenue
741 G Avenue
741 G Avenue
741 G Avenue
741 G Avenue
741 G Avenue
741 G Avenue
741 G Avenue
741 G Avenue
741 G Avenue
741 G Avenue
741 G Avenue
741 G Avenue
741 G Avenue
741 G Avenue
741 G Avenue
741 G Avenue
741 G Avenue
741 G Avenue
741 G Avenue
741 G Avenue
VIEW PHOTOS
Listed by Salas Properties, Edith Salas, Listing Contact: 619-905-5780 
$4,075,000

741 G Avenue

4 Beds 5 Baths 2,645 Sq.Ft.

Description

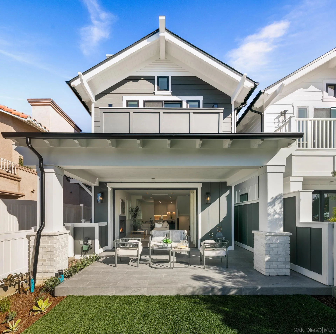
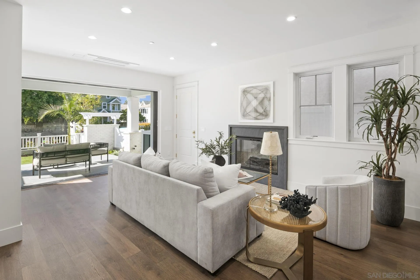
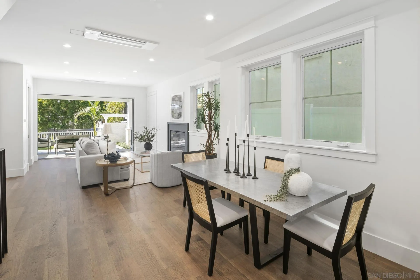
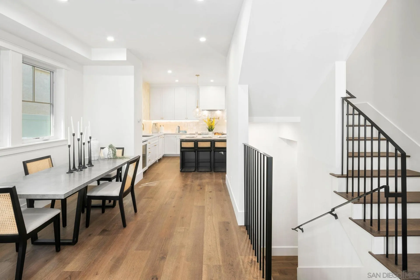
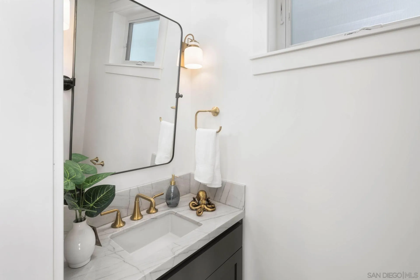
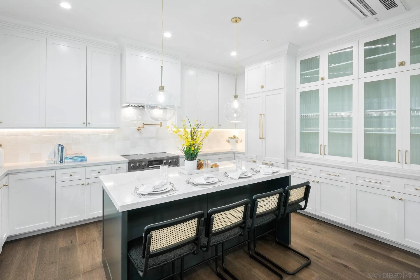
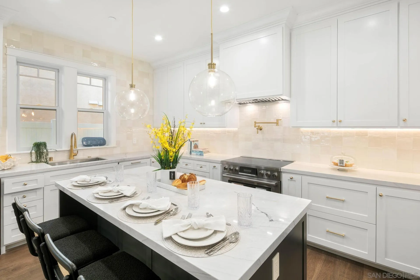
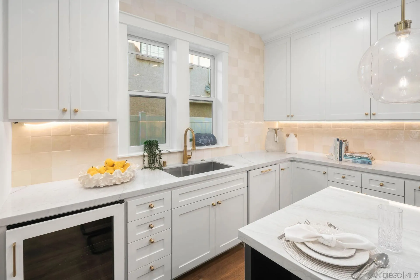
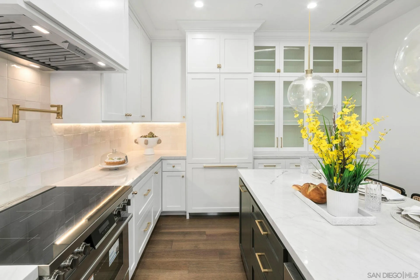
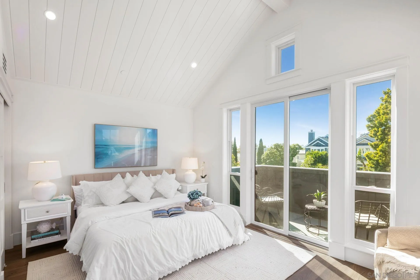
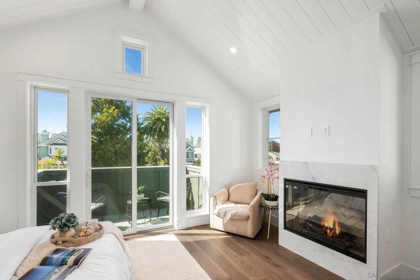
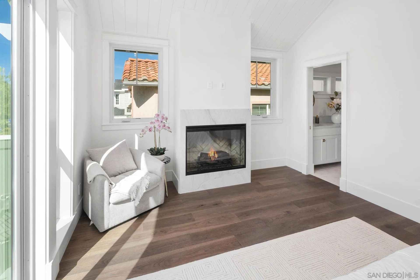
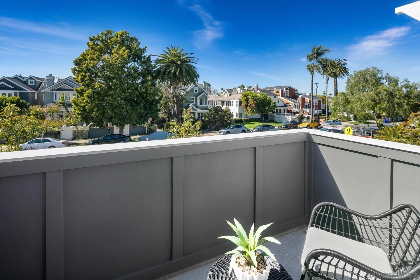
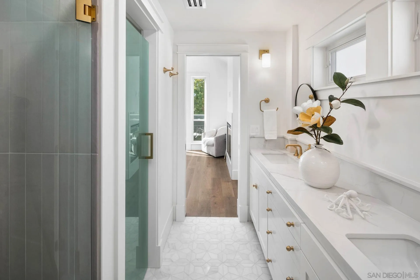
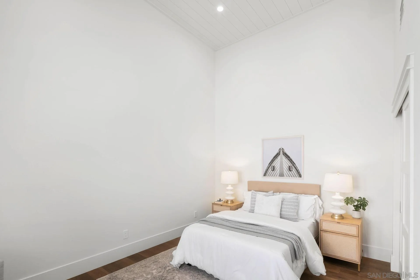
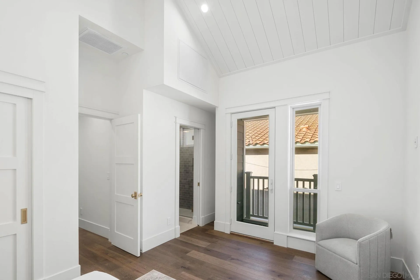
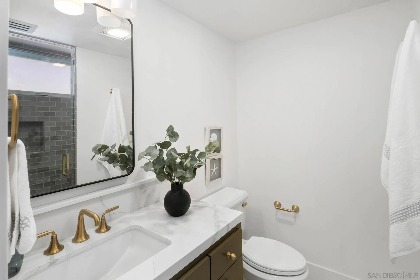
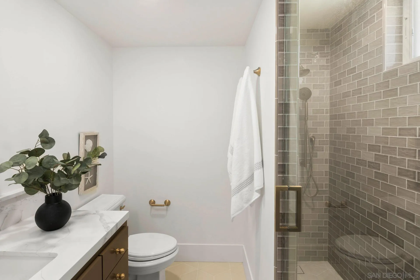
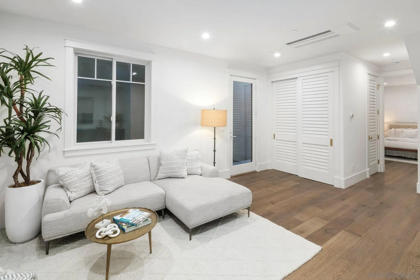
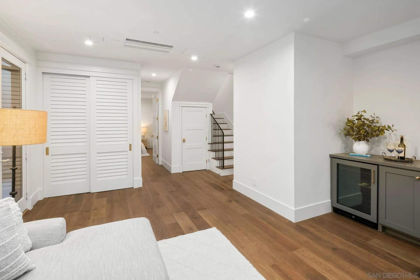
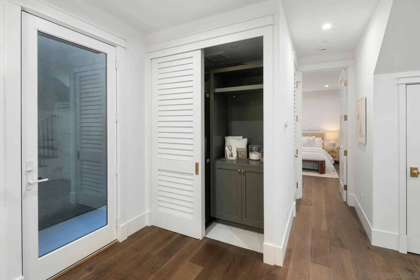
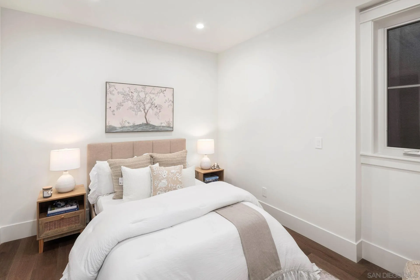
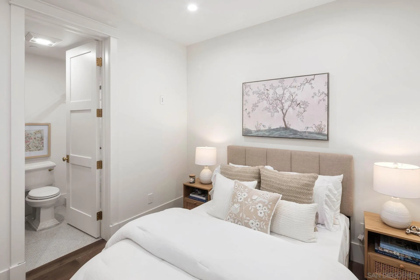
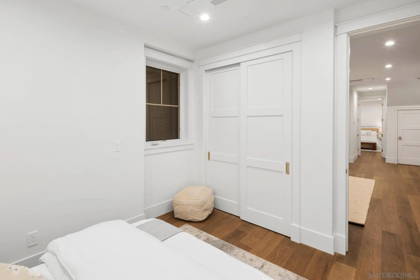
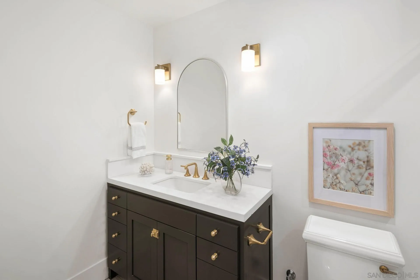
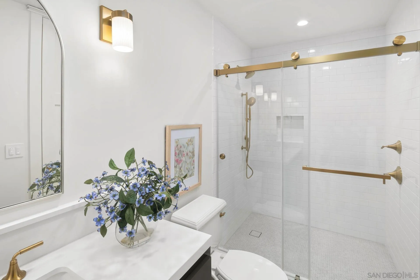
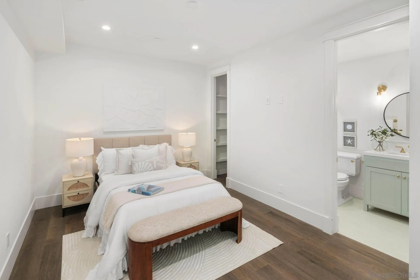
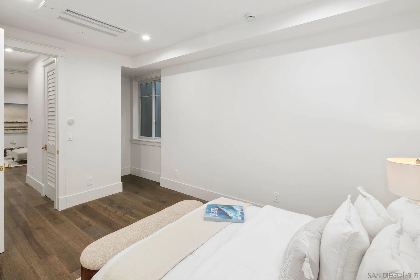
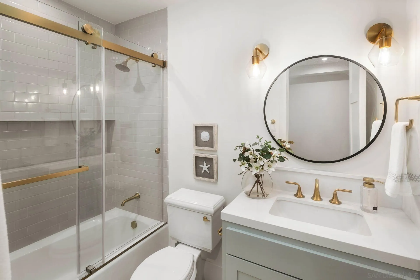
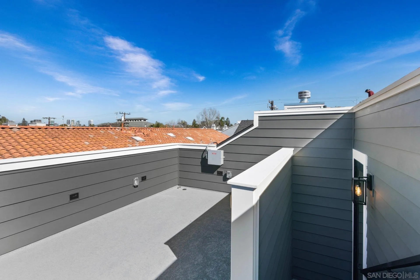
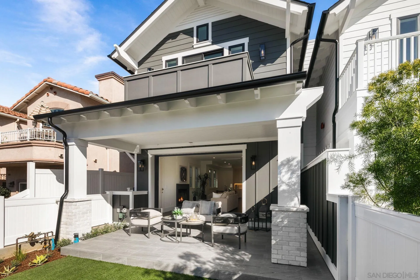
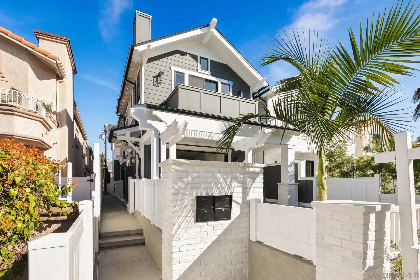
Step into luxury with this brand-new, meticulously designed home in the heart of Coronado. Spanning approximately 2,645 sq. ft., this stunning 4-bedroom, 4.5-bath residence seamlessly blends elegance with modern functionality. The open-concept layout is thoughtfully crafted, featuring a second living area in the basement for added versatility, a rooftop deck perfect for soaking in breathtaking sunset views, and a charming covered front porch. Pre-wired for an optional elevator, this home offers both convenience and future-ready design. Every detail exudes sophistication, from the striking gold hardware accented with black to the warm hazel-toned floors and custom-designed tiles adorning each bathroom. Ideally situated to embrace the best of coastal living, this exquisite home is your gateway to the unparalleled Coronado lifestyle!

Share Property

Location

741 G Avenue, Coronado, CA 92118

Status

Sold

Date Sold

August 8, 2025

Property Amenities

Interior
Laundry room Electric, Washer Hookup
Fireplace FP in Living Room
Appliances Dishwasher, Disposal, Dryer, Fire Sprinklers, Garage Door Opener, Microwave, Refrigerator, Solar Panels, Washer, Built In Range, Freezer, Ice Maker, Range/Stove Hood, Water Line to Refr, Electric Cooking
Flooring Tile, Wood
Total Bedrooms: 4
Half Bathrooms: 1
Full Bathrooms: 4
Other Interior Features Balcony, Bathtub, Crown Moldings, High Ceilings (9 Feet), Kitchen Island, Open Floor Plan, Recessed Lighting, Shower, Stone Counters, Sump Pump, Wainscoting, Cathedral-Vaulted Ceiling
Area & Lot
Total area 2,645 Sq.Ft.
Living area 2,645 Sq.Ft.
MLS® ID 250026671
Year Built 2024
School District Coronado Unified School District
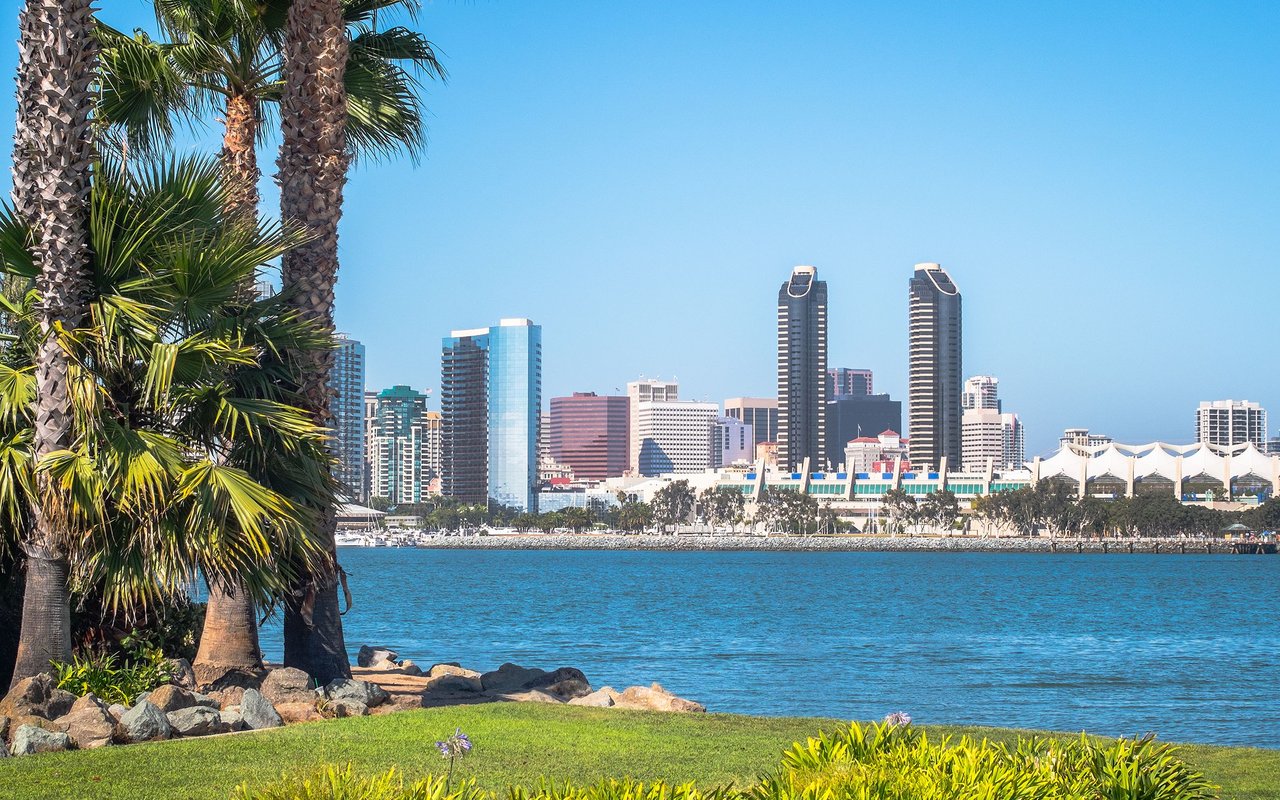
View Description City Lights
Type Residential
Status Sold
Date Sold August 8, 2025
Exterior
Stories 4
Pool N/K
Air conditioning Central Forced Air, Heat Pump(s), Zoned Area(s), Electric, High Efficiency, SEER Rated 16, Whole House Fan
Heat type Zoned Areas, Fireplace, Forced Air Unit, Heat Pump
Disability Features None
Water Source Meter on Property
Garage Space 1.0
Security Features Fire Sprinklers, Fire Rated Drywall, Smoke Detector, Carbon Monoxide Detectors, Fire/Smoke Detection Sys
Sewer Sewer Connected, Public Sewer
Parking Assigned, Attached, Tandem, Underground, Garage, Garage - Single Door, Garage Door Opener
Roof Composition
Utilities Cable Connected, Electricity Connected, Phone Connected, Sewer Connected, Water Connected
Finance
Sales Price $4,075,000
HOA Fees $506 monthly

360 Virtual Tour

Take a tour of this property

Coronado

Let's Make Your Next Move Seamless

For second-home buyers, investors, and out-of-area clients, a trusted local guide makes all the difference. Minerva combines neighborhood knowledge across Coronado, Mission Hills, Bankers Hill, and beyond with the resources of Salas Properties, helping you evaluate options clearly and move forward with confidence, whether you are in San Diego or flying in from Scottsdale.